Skip to content
Modern Space Exterior
Modern architectural facade — Modern Space Exterior

Modern Space Exterior is the GTA's specialist in ACM cladding, metal facades, and full exterior systems — engineered to look as precise in year ten as on day one.

Read more
Toronto, ON
Toronto · Mississauga · Vaughan · Markham · Brampton · Oakville
Aluminum Composite Material · Metal Cladding · Rainscreen Facades
Commercial · Residential · Industrial
BIM-coordinated · WSIB-cleared · Fully insured
Architect-grade detailing · Engineered substructures · Tight tolerances
$5M Commercial General Liability · COR-aligned safety
Toronto · Mississauga · Vaughan · Markham · Brampton · Oakville
Aluminum Composite Material · Metal Cladding · Rainscreen Facades
Commercial · Residential · Industrial
BIM-coordinated · WSIB-cleared · Fully insured
Architect-grade detailing · Engineered substructures · Tight tolerances
$5M Commercial General Liability · COR-aligned safety
What we build · Selected work

Six disciplines.
Buildings we’re proud to put our name on.

Every facade we deliver is engineered, fabricated, and installed by the same accountable team — and these are some of the buildings the work has shaped across the GTA.

  • Toronto · 2023 · 6,000

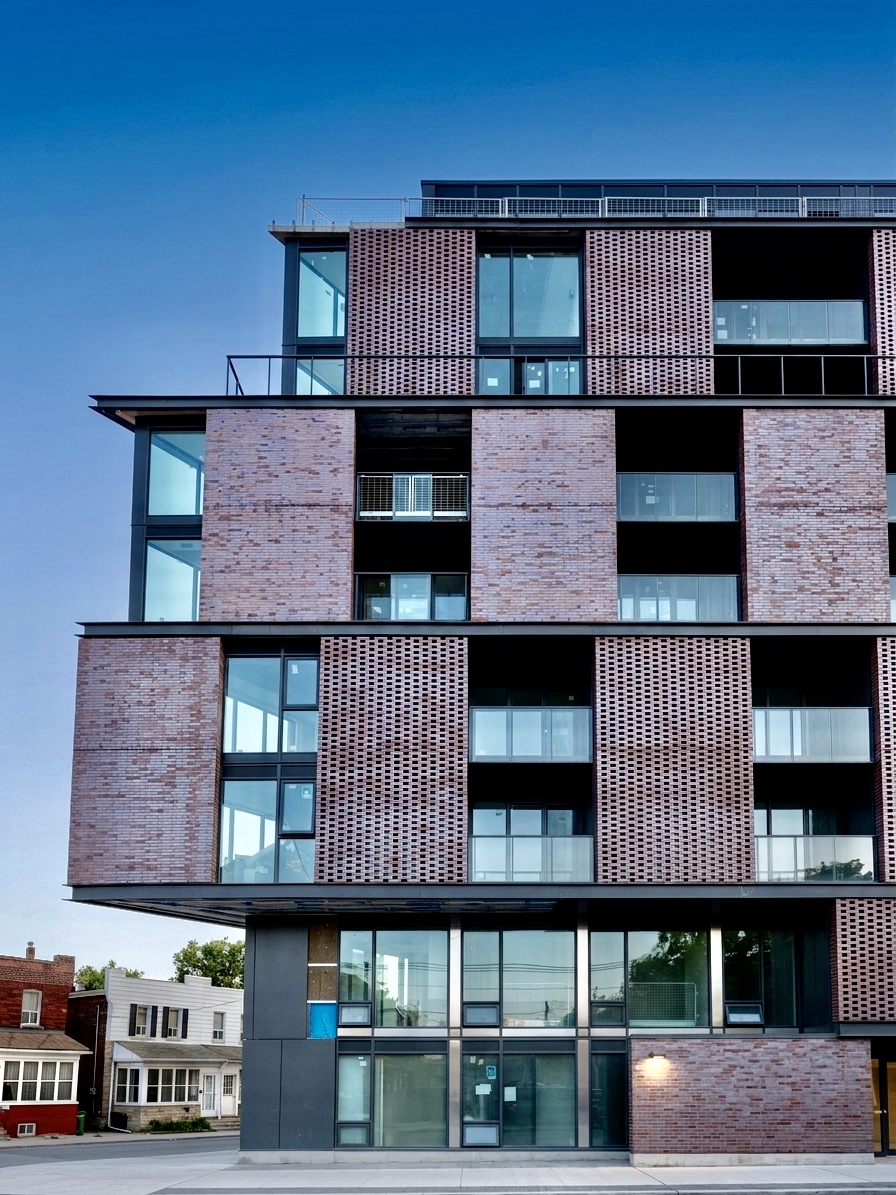
    Downtown Toronto Residence

    ACM rainscreen · custom brick cladding · glass balcony systems

    Modern residential development in downtown Toronto featuring a refined mix of ACM panels and custom brick façade. The project emphasizes clean lines, durability, and a balanced urban aesthetic with integrated glass balcony systems.
  • Mississauga · 2026 · 18,000

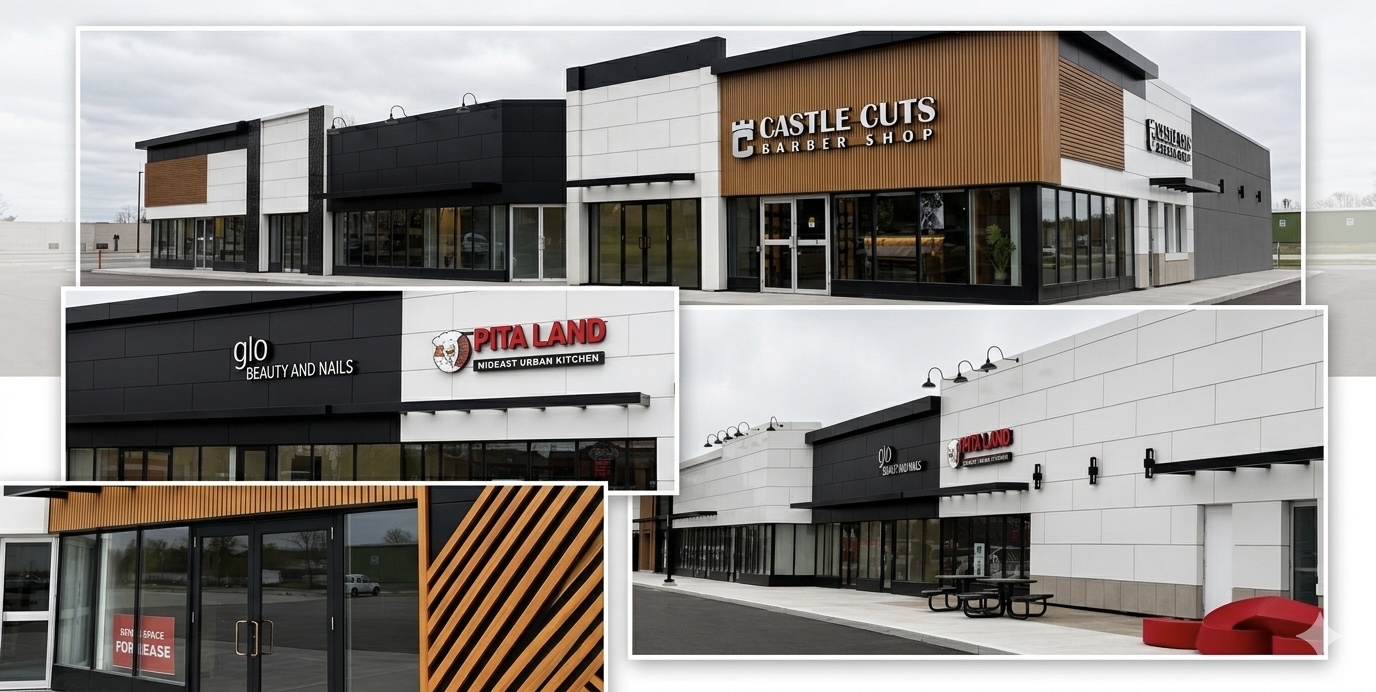
    Modern Retail Plaza

    ACM cladding · architectural façade panels · woodgrain feature elements · curtain wall storefront systems

    Modern retail plaza featuring a bold combination of dark ACM panels, light architectural wall systems, and warm woodgrain accents. The project delivers a strong contemporary identity with clean lines and high-visibility storefront glazing, designed to enhance tenant presence and overall streetscape appeal.

  • London · 2026 · 18,000

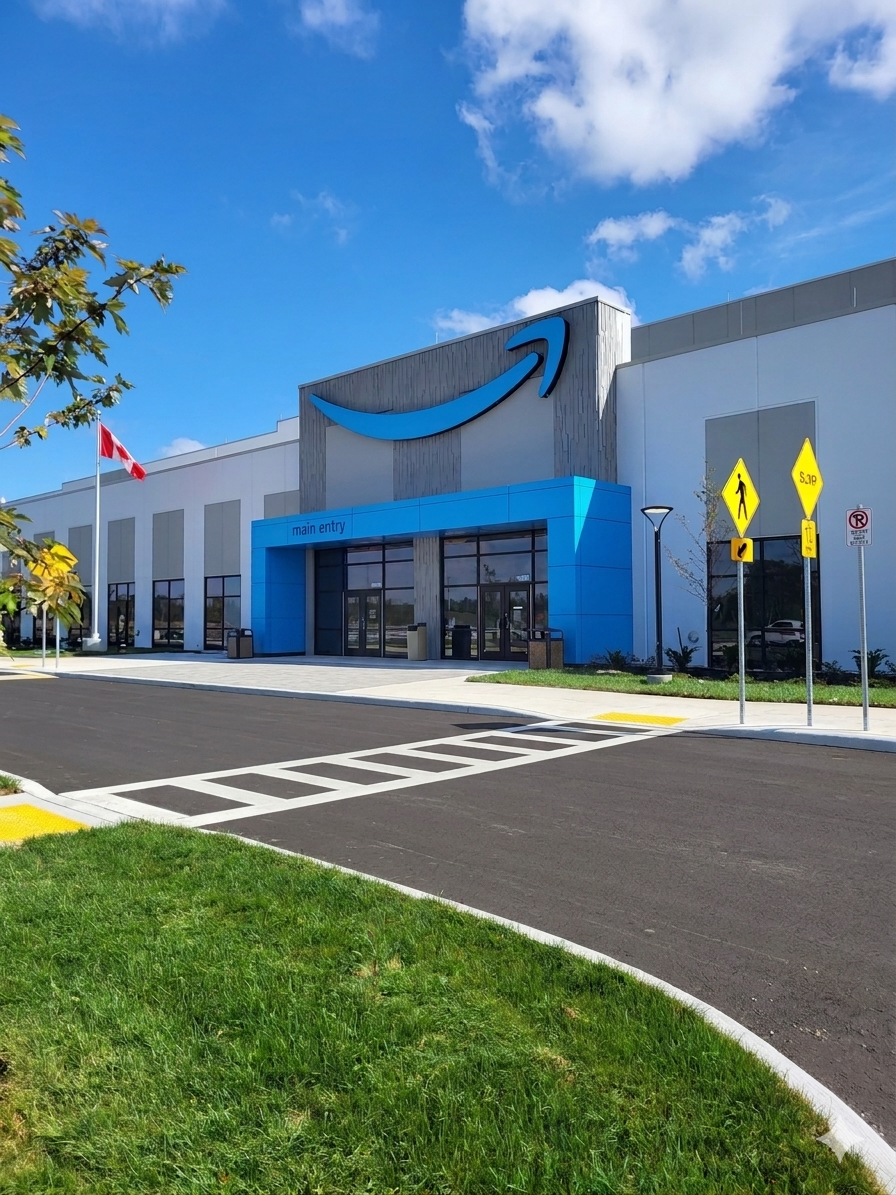
    Amazon Fulfillment Centre

    ACM cladding · insulated metal panels · large-scale façade systems · loading bay integration

    High-performance industrial facility developed for large-scale logistics operations. The project features durable ACM and insulated panel systems designed for efficiency, longevity, and clean architectural presence, with integrated loading bays and expansive envelope coverage.

  • Mississauga · 2025 · 15,000

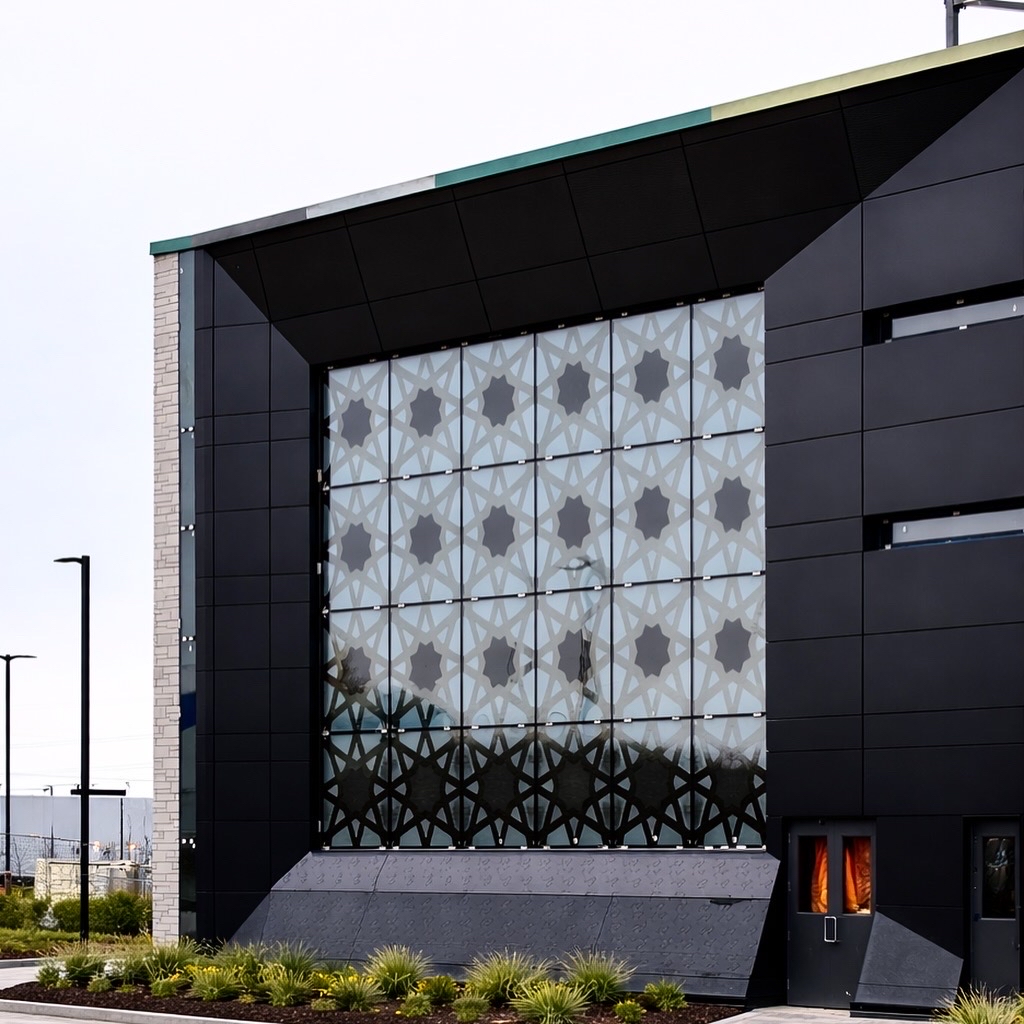
    Contemporary Mosque

    ACM cladding · architectural façade panels · glazing systems · custom detailing

    A contemporary mosque design that blends modern architectural elements with cultural identity. The project features clean ACM paneling, refined façade detailing, and integrated glazing to create a welcoming and dignified place of worship within the urban fabric.

  • Oakville · 2025 · 3,000

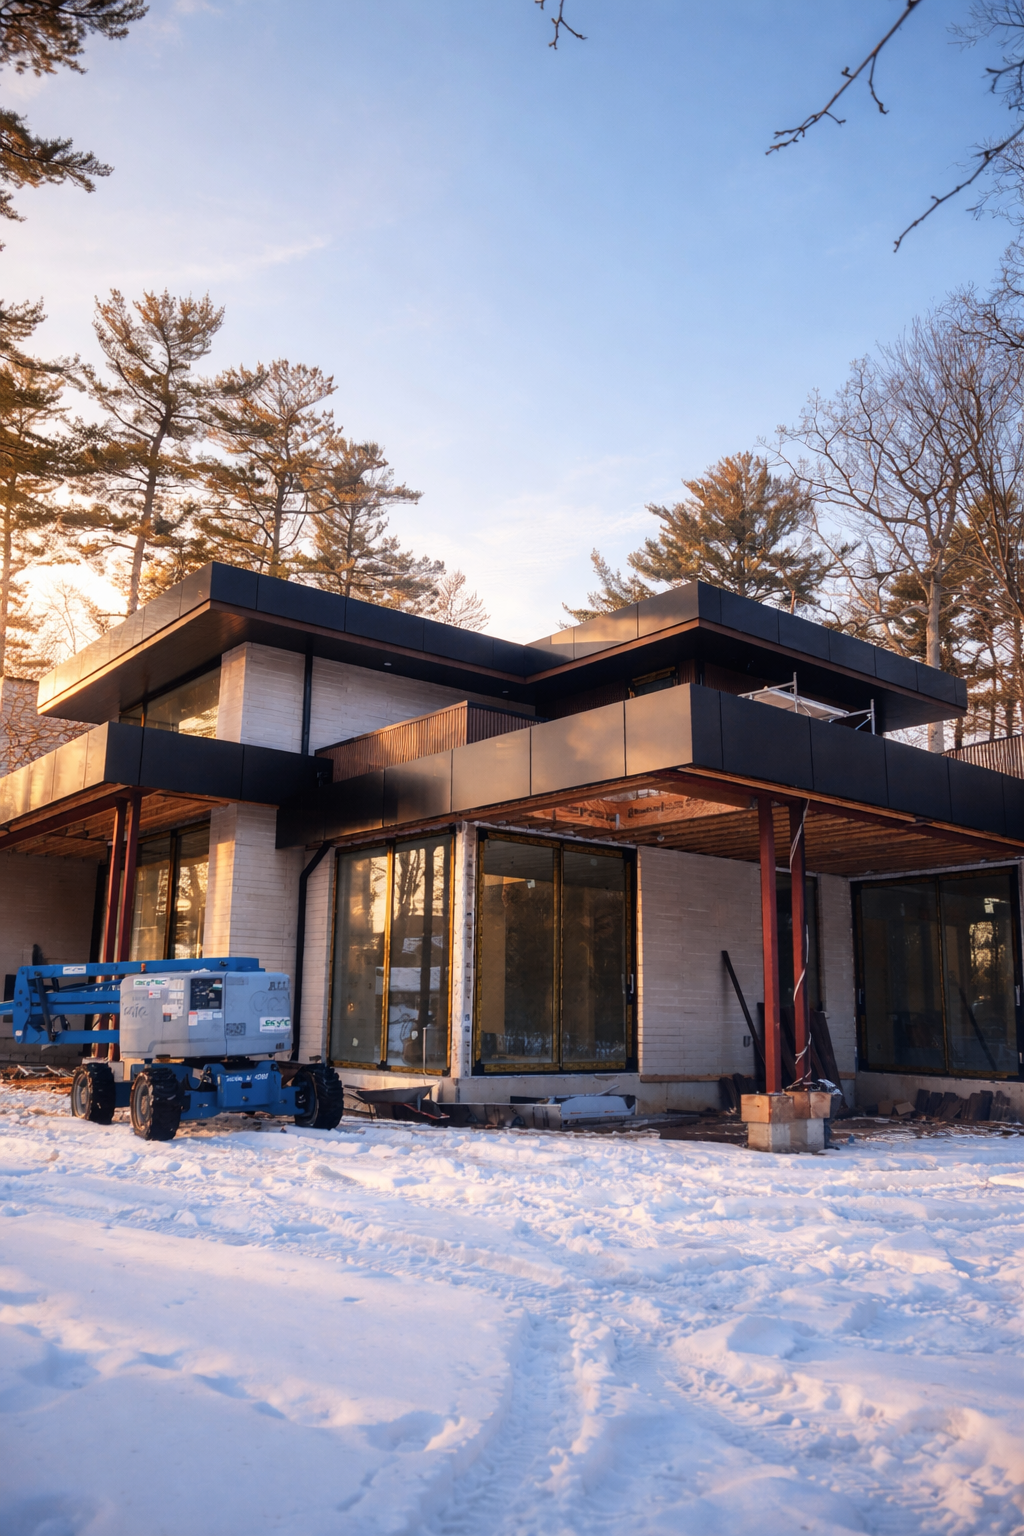
    Modern Custom Residence

    ACM cladding · soffit systems · wood accent detailing · large-format glazing

    A modern custom residence featuring bold horizontal lines and deep overhangs, enhanced by sleek ACM cladding and warm wood accents. The design emphasizes indoor-outdoor flow with expansive glazing, creating a refined and contemporary living environment.

  • Toronto · 2025 · 2,000

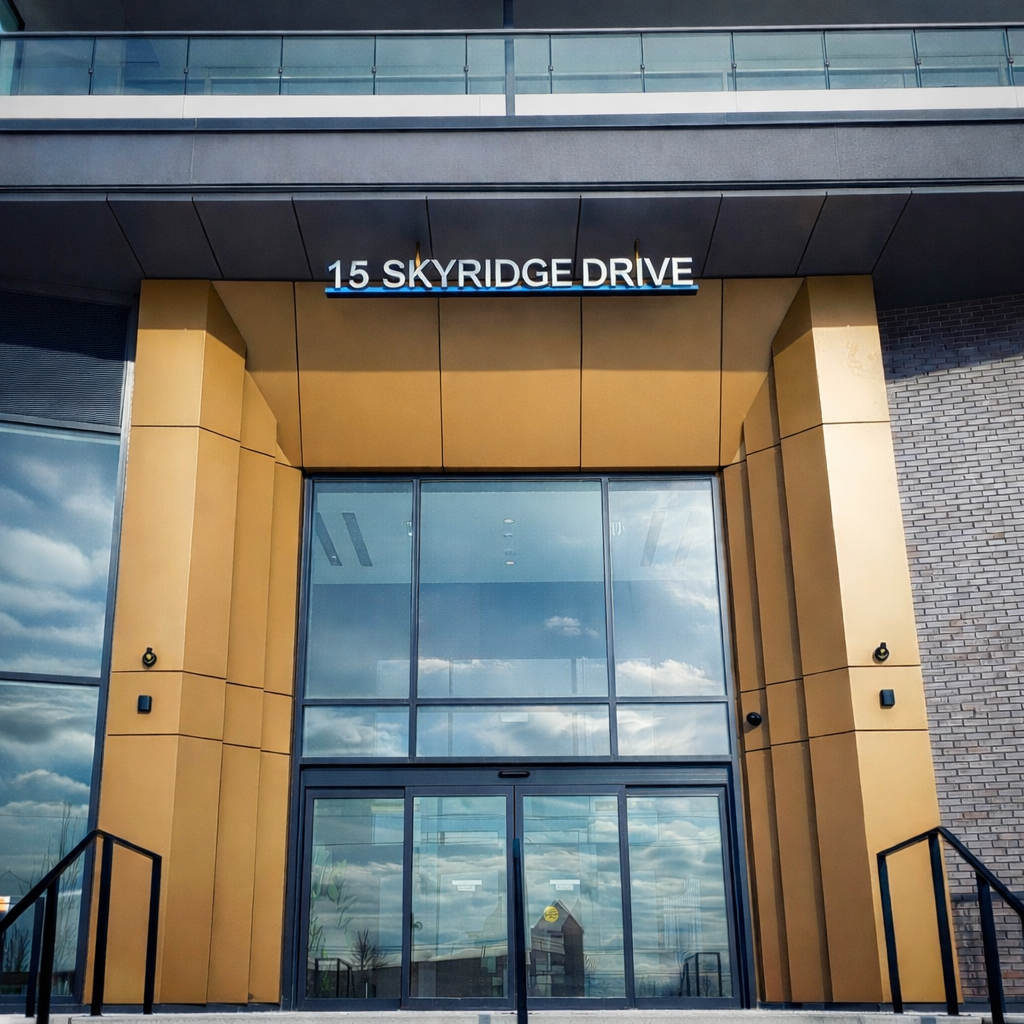
    Toronto

    ACM cladding · architectural façade panels · entrance feature framing · glazing

    Modern commercial development featuring a bold entrance design with warm-toned ACM panels and clean architectural lines. The project emphasizes a strong visual identity through its framed façade and expansive glazing, creating a welcoming and professional presence.

How we work

A four-step process,
built for predictability.

No surprises, no scope-drift. Every project follows the same disciplined sequence — that's why our schedules hold.

  1. 01Within 48h

    Site walk & scope

    On-site assessment with our technical team. We document substructure, drainage, and finish intent — and return a fixed-scope estimate within 48 hours.

  2. 021–3 weeks

    Engineering & shop drawings

    Detailed drawings, panel layout, thermal & moisture management, and material specs — coordinated with your architect or PM before fabrication begins.

  3. 032–6 weeks

    Fabrication & QA

    Panels CNC-routed and pre-assembled at our shop. Each panel is QA-checked against tolerance specs before it leaves for site.

  4. 04Per schedule

    Installation & commissioning

    Certified installers execute on schedule. Joint, seal, and alignment inspections at each elevation — followed by a written commissioning sign-off.

By the numbers

A decade of facades,
measured in finished walls.

Every figure on this page is verifiable. Reviews, project counts and client list available on request.

0+Projects completed

Commercial, residential and industrial envelopes across the GTA.

01
0+Repeat clients

Architects, builders and homeowners who keep coming back.

02
0+Years in the trade

Building exteriors across Toronto since 2015.

03
0+On the crew

Engineers, fabricators, certified installers — one accountable team.

04
Client trust

4.9 stars across
128 verified reviews.

What architects, builders and homeowners across the GTA say after we hand the project back.

The crispest ACM install I’ve commissioned in fifteen years of running residential projects. Modern Space delivered on every reveal, every joint, every deadline.
M. Habib
General Contractor · Vaughan
They were the only contractor in the GTA who walked the site with engineered drawings already prepared. We re-hired them on three subsequent buildings.
D. Reilly
PM · Mixed-Use Development
Beautiful finish. Quiet inside the wall. Two winters in and the panels still read as flat as the day they went up.
A. Mansoori
Homeowner · Markham
Common questions

Answers,
before you ask.

If your question isn’t covered, we typically respond inside two business hours.

Still have a question?

Call our team or send a quick scope and we’ll have an answer for you the same day.

4.9 stars300+ projects deliveredInsured · WSIB
Start a project

Ready when you are.
Free estimate inside 48 hours.

Tell us about your project — we’ll do a site walk, hand you a fixed-scope number, and a schedule you can actually plan around.

  • Fixed-scope estimate inside 48 hours
  • $5M liability · WSIB-cleared on every site
  • 4.9 / 5 across 128 verified GTA reviews
Call Free Estimate